
At 9 p.m. on a Sunday this summer, contractors were still working inside Longview High School. The scene, recalled at the Aug. 24 Board meeting, captures the effort behind a deadline families could understand: have the cafeteria ready when students returned.
"A deadline becomes a promise when students are counting on you," said Superintendent Dr. Marla Sheppard.
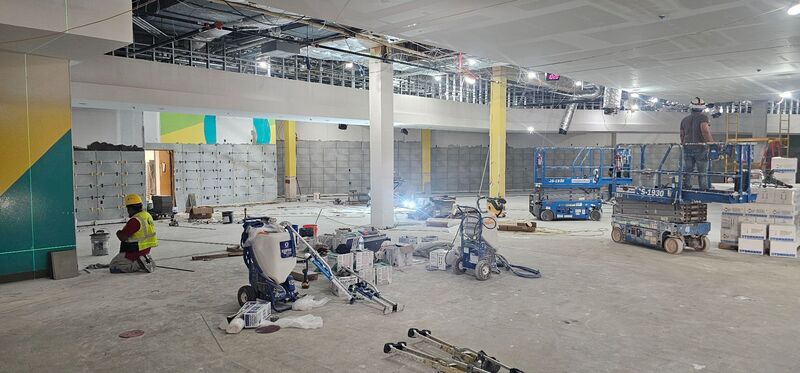
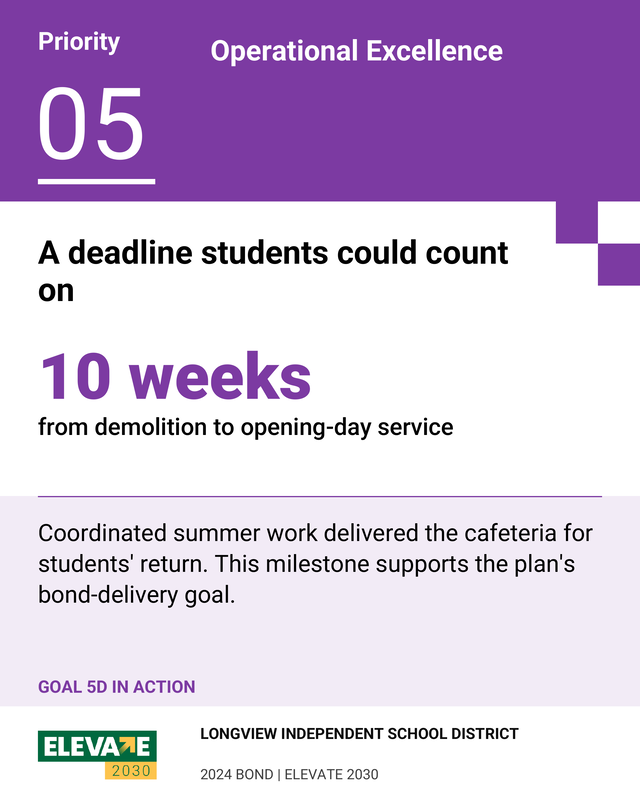
Longview Independent School District's expanded dining hall moved from demolition to opening-day service in roughly 10 weeks. John Erickson IV of E4 Contracting described the stretch as "organized chaos" while showing trustees photographs of the work's progression.
SCI Construction and its subcontractors handled the cafeteria expansion and associated restroom renovations. E4, district facilities staff, and project partners helped coordinate the work alongside other improvements across the high school.
Chief of Facilities and Operations Sam Kington described schedules that had to align and problems that had to be solved quickly. In the district's August cafeteria announcement, he put the opening-day priority plainly: "When students come back Monday, this space needs to work for them."
The scale extended well beyond one room. The August Board presentation reported more than 75,000 square feet of summer renovations across the cafeteria, restroom, and academic areas. Crews worked evenings and weekends as the return of students approached.
The cafeteria cleared fire and health inspections and was ready for the first day of school, Erickson reported. Meeting that goal meant bringing a working student space through construction and the inspections required before it could be used.
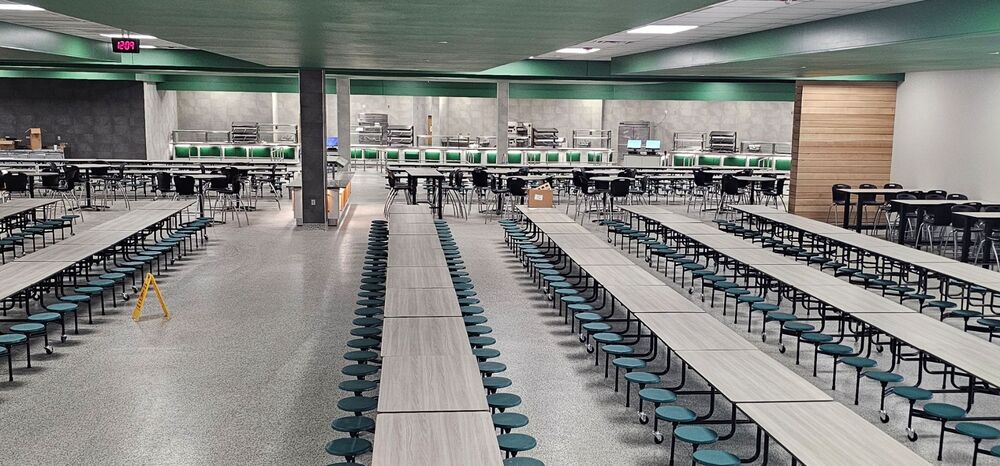
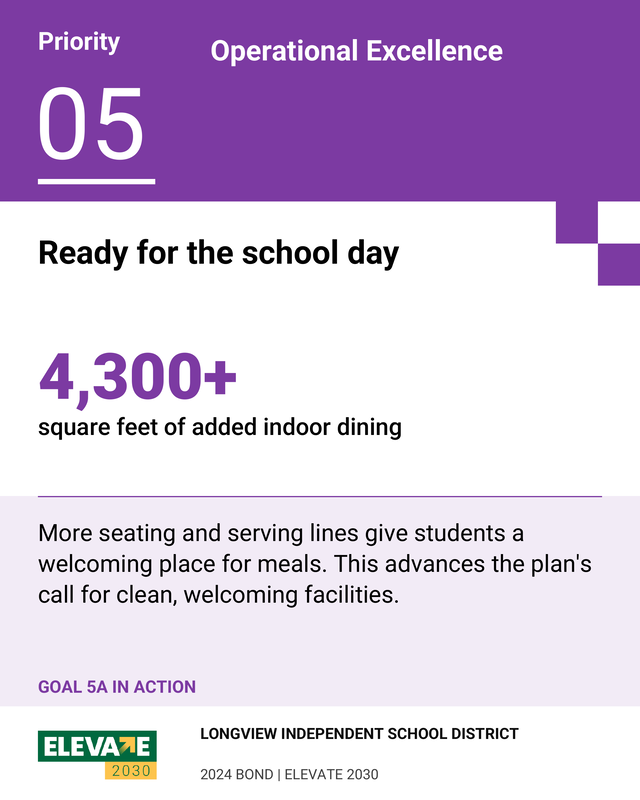
Students gained more than 4,300 square feet of additional air-conditioned dining and cafe seating, with added serving lines intended to improve flow. Those changes now serve the ordinary rhythms of breakfast, lunch, and time with classmates.
Finishing touches and phased restroom renovations continued beyond the cafeteria's opening. The achievement was a specific, demanding promise kept: students returned to a cafeteria ready to serve them, backed by weeks of work they never had to see.